
A standing seam metal roof uses vertical panels joined by raised seams above the drainage plane. Choosing the right panel profile for your roof slope prevents leaks that no amount of sealant can fix. Homeowners comparing metal roofing options face conflicting contractor claims and lump-sum quotes that hide whether the bid includes concealed clips, thermal movement, or flashing labor. When I measure a panel rib on a deck, I check that the seam stands at least 1 inch tall, though residential work typically calls for 1.5-inch or 2-inch heights. Matching IRC R905.10 slope minimums to specific profiles and demanding per-square breakdowns separates a sound installation from an expensive failure. See also: how deck condition changes the call.
Contents
- What Is a Standing Seam Metal Roof and Why Does Panel Profile Matter?
- What Minimum Roof Slope Does IRC R905.10 Require for Standing Seam Panels?
- Concealed Clip vs. Exposed Fastener: Which Standing Seam System Prevents Leaks?
- What Is the Installed Cost per Square for Standing Seam Metal Roofing?
- How Do You Evaluate a Roofing Contractor for Standing Seam Installation?
- Key Takeaways for Selecting Your Standing Seam Metal Roof
Key takeaways
- The profile, meaning panel width, seam height, and rib geometry, determines the roof slopes on which a standing seam metal roof can shed water, how much thermal movement it tolerates, and the installed cost per square for residential applications.
- IRC Section R905.10 sets minimum slopes for metal roof panels based on seam type and underlayment.
- Concealed clip standing seam metal roof systems hide fasteners beneath the panel seam, eliminating direct paths for water to enter.
- Installed cost per square for standing seam metal roofing varies significantly with substrate, profile complexity, and regional labor rates.
- Standing seam metal roofing requires specialized tools and training distinct from asphalt shingle work.
What Is a Standing Seam Metal Roof and Why Does Panel Profile Matter?
The profile, meaning panel width, seam height, and rib geometry, determines the roof slopes on which a standing seam metal roof can shed water, how much thermal movement it tolerates, and the installed cost per square for residential applications. Standing seam differs from other metal roofing profiles because the fasteners stay hidden beneath the seam rather than piercing the exposed panel face. A crew snaps or mechanically folds adjacent panel edges together, lifting the joint above the water line. Separating the fastener from the drainage plane keeps water out over decades of thermal cycling. Taller seams provide greater structural rigidity and give concealed clips more room to slide during expansion and contraction.
Residential standing seam panels come in standard widths, most commonly 12 inches and 16 inches from seam to seam. The width changes the flat area between ribs, directly affecting how the sheet behaves under load and temperature shifts. Choosing the right width and seam height requires matching the panel geometry to the building’s specific slope and climate conditions.
Oil canning describes the visible waviness across the flat portion of a metal panel. Wider panels magnify this effect because the larger flat span flexes more easily under residual stresses from coil forming and installation. A 16-inch panel will show minor surface irregularities more readily than a 12-inch panel of the same gauge and substrate. Homeowners who want a perfectly flat appearance usually choose the narrower width, accepting the slightly higher material count per square.
Aluminum panels follow ASTM B209 specifications and resist salt spray corrosion far better than coated steel. Coastal homes within roughly 1,500 feet of saltwater require aluminum to prevent premature substrate failure. Aluminum weighs less per square foot but costs more per square to buy and install because of material pricing and the care needed during forming.
Both substrates receive factory-applied paint systems baked onto the metal surface. Applying these coatings involves chemical processes during manufacturing. The U.S. Environmental Protection Agency identifies paints, varnishes, waxes, cleaning products, building materials, and furnishings as common indoor sources of volatile organic compounds. Once cured at the factory, the painted metal panels do not off-gas into the living space, but knowing the source composition helps when evaluating overall building material choices.
The substrate and profile you choose must match your roof’s angle to function properly. Code minimums set the pitch requirements.
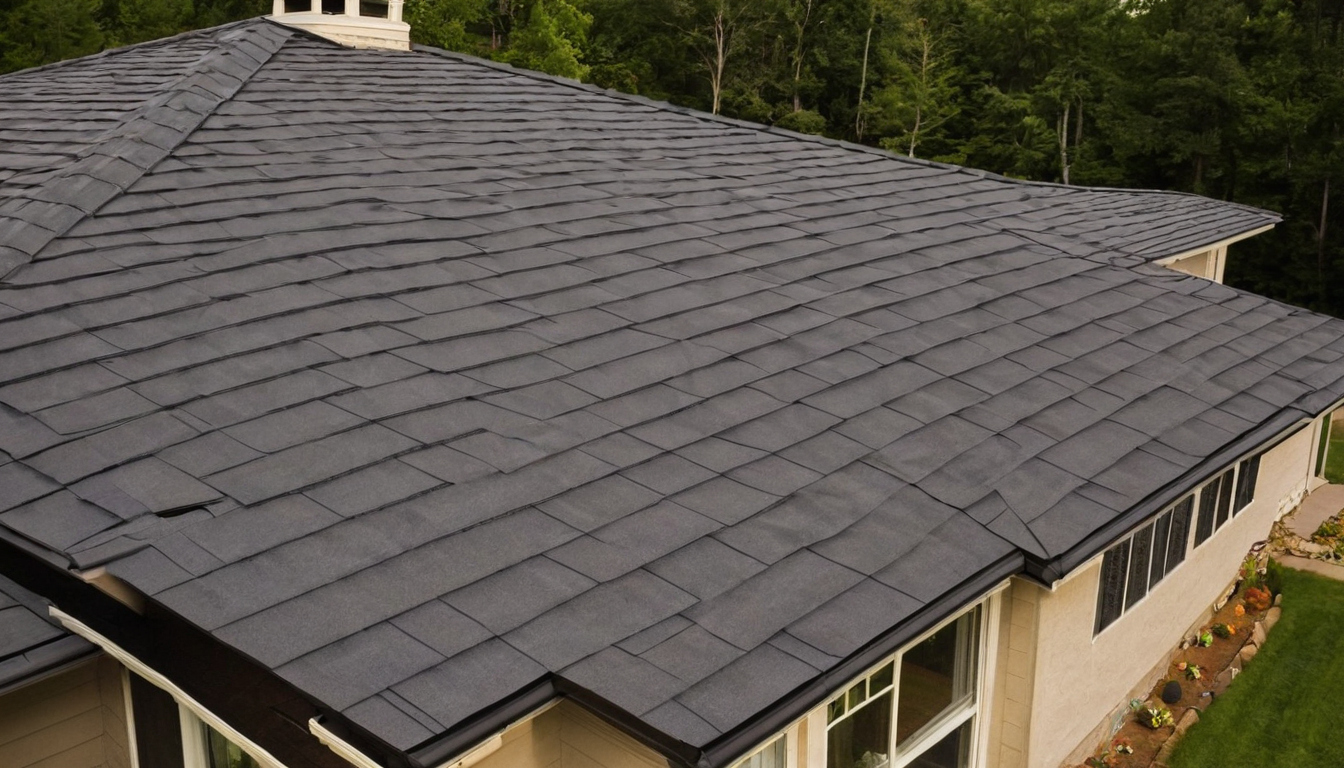
What Is a Standing Seam Metal Roof and Why Does Panel Profile Matter.
What Minimum Roof Slope Does IRC R905.10 Require for Standing Seam Panels?
IRC Section R905.10 sets minimum slopes for metal roof panels based on seam type and underlayment. Lapped, non-soldered seam panels without sealant require a 3:12 pitch. Panels with lapped, sealed seams or applied sealant permit installation down to a 1/4:12 slope under specific manufacturer conditions.
The 3:12 threshold applies to standard standing seam profiles where water drains by gravity alone across the panel face. At this pitch, capillary action cannot pull moisture up through the raised seam. The code requires a single layer of underlayment for slopes between 3:12 and 7:12, following manufacturer instructions.
Slopes below 3:12 change the underlayment requirement. When a roofing contractor installs standing seam panels at pitches between 1/4:12 and 3:12, the International Residential Code mandates an ice barrier membrane or equivalent self-adhering polymer-modified bitumen sheet over the entire deck surface. This continuous waterproof layer protects the structure if wind-driven water breaches the metal seams. Before the crew unrolls underlayment, confirm that the substrate is sound, because how deck condition changes the call determines whether a tear-off or overlay makes sense.
Manufacturer installation instructions can override these code minimums. If a panel producer specifies a 2:12 minimum slope for their concealed-clip system, that higher number governs your project. Always check the printed specs for the exact profile before signing a contract. Once the slope meets the required threshold, the fastener itself is the next factor controlling weathertightness.
Concealed Clip vs. Exposed Fastener: Which Standing Seam System Prevents Leaks?
Concealed clip standing seam metal roof systems hide fasteners beneath the panel seam, eliminating direct paths for water to enter. Exposed fastener panels use screws driven through the face, relying on neoprene washers that degrade under UV exposure. For residential longevity, concealed clips outperform exposed fasteners in weathertightness and thermal movement tolerance.
A roofing contractor uses this decision checklist to evaluate fastener options before quoting a standing seam metal roof:
Neoprene washer failure causes most leaks on exposed fastener metal roofing. Sunlight bakes the washer until the rubber compresses and cracks. Water follows the screw shank straight into the roof deck. Concealed clip systems avoid this failure entirely because no fastener penetrates the weather surface of the standing seam panel.
Sealants and adhesives used during clip installation or flashing work can emit volatile organic compounds indoors. The U.S. Environmental Protection Agency recommends increasing ventilation when using products that emit volatile organic compounds indoors, so a crew should keep attic vents open or run fans while sealants cure.
Fixed clips hold steel panels securely on runs under 20 feet in moderate climates. Floating clips let longer steel panels and almost any residential aluminum panel slide along the cleat. The clip base screws into the deck, and the top engages the seam while allowing lengthwise movement. This sliding action keeps the panel flat and prevents oil canning across the field of the roof.
A reliable installation requires removing the exposed fastener panels, inspecting the deck for rot around old screw holes, and installing the standing seam clips directly into solid sheathing or purlins. Skipping removal traps moisture between the two metal skins and hides damaged wood. Once you confirm the fastener strategy and panel geometry, the next step is pricing the work.
What Is the Installed Cost per Square for Standing Seam Metal Roofing?
Installed cost per square for standing seam metal roofing varies significantly with substrate, profile complexity, and regional labor rates. To compare bids accurately, homeowners must evaluate quotes on the same basis: per square of actual roof area, not footprint, including tear-off, underlayment, flashing details, and waste factors.
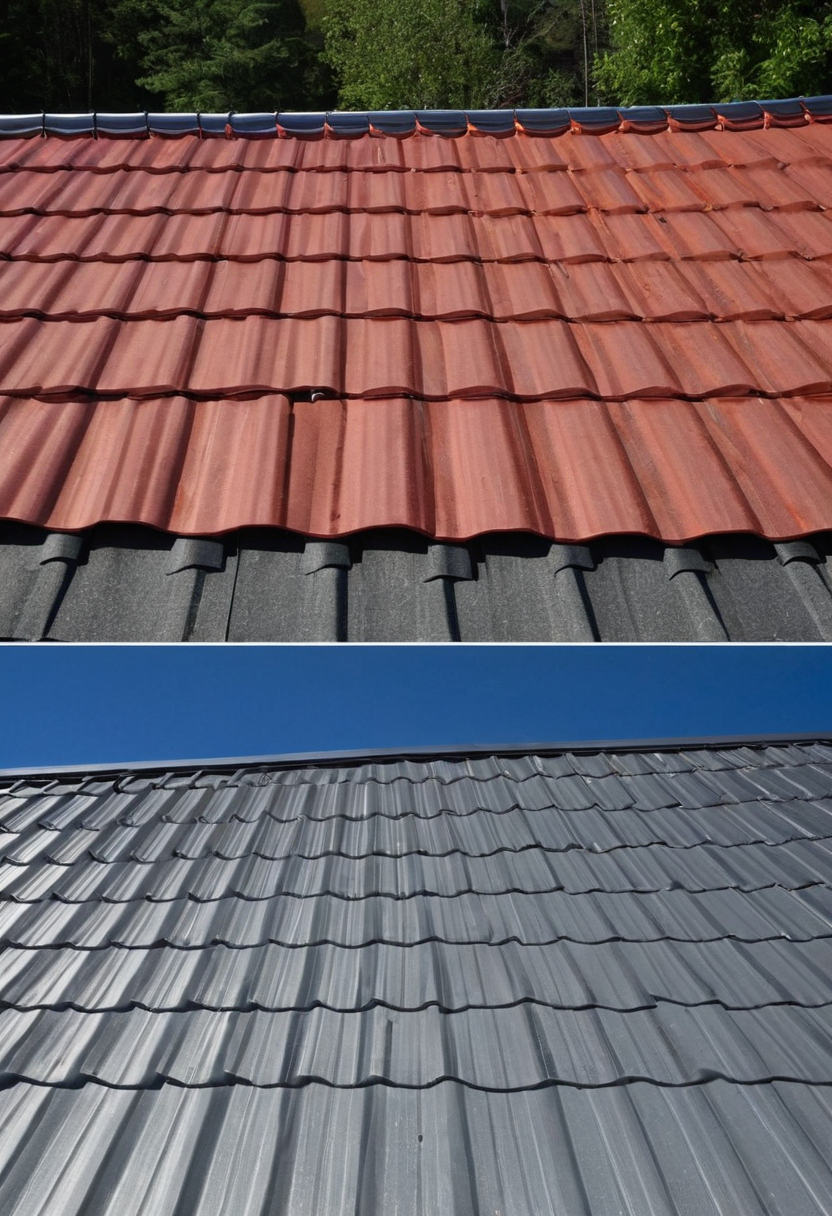
What Is the Installed Cost per Square for Standing Seam Metal Roofing.
A roofing square equals 100 square feet of roof surface. Material costs for 24-gauge galvalume steel panels run higher than 26-gauge steel because the thicker substrate resists denting and oil canning over long spans. Labor charges vary by region, often doubling in markets where trained metal crews are scarce compared to standard shingle installers. A complete breakdown separates panels, concealed clips, trim coils, synthetic underlayment, fasteners, and flashing from the base material price. Waste factors add 5 percent on a simple gable and 15 percent or more on roofs with multiple valleys, dormers, and intersecting planes.
How Do You Evaluate a Roofing Contractor for Standing Seam Installation?
Standing seam metal roofing requires specialized tools and training distinct from asphalt shingle work. A qualified roofing company must demonstrate manufacturer certification for the specific panel profile, provide references for similar slope installations, and submit a bid broken down per square rather than a single lump sum.
Manufacturer certification programs confirm that a roofing contractor completed profile-specific training. Ask to see the certificate matching the exact panel you selected during planning. A crew without that credential may not carry the proper mechanical seamers, sheet metal brakes, or panel benders needed to form seams on site.
During the estimate, ask the crew foreman three questions: which clip system matches your roof slope, how the bid accounts for flashing details, and what the warranty covers. Compare their answers against the criteria in our guide to compare local roofing companies before you sign. Once you verify the installer’s qualifications and put the numbers on the same basis, you can narrow the selection process to a short list of decisions.
Key Takeaways for Selecting Your Standing Seam Metal Roof
For more on this topic, see other guides on this site.